
Listing Courtesy of: SMART MLS / Listed By: Wendy Secore, Better Homes And Gardens Real Estate Executive Real Estate - Contact: (203) 927-4641
273 Queen Street 13E Southington, CT 06489
Active (1 Days)
$200,000 (USD)
OPEN HOUSE TIMES
-
OPENSat, Sep 510:30 am - 12:30 pm
Description
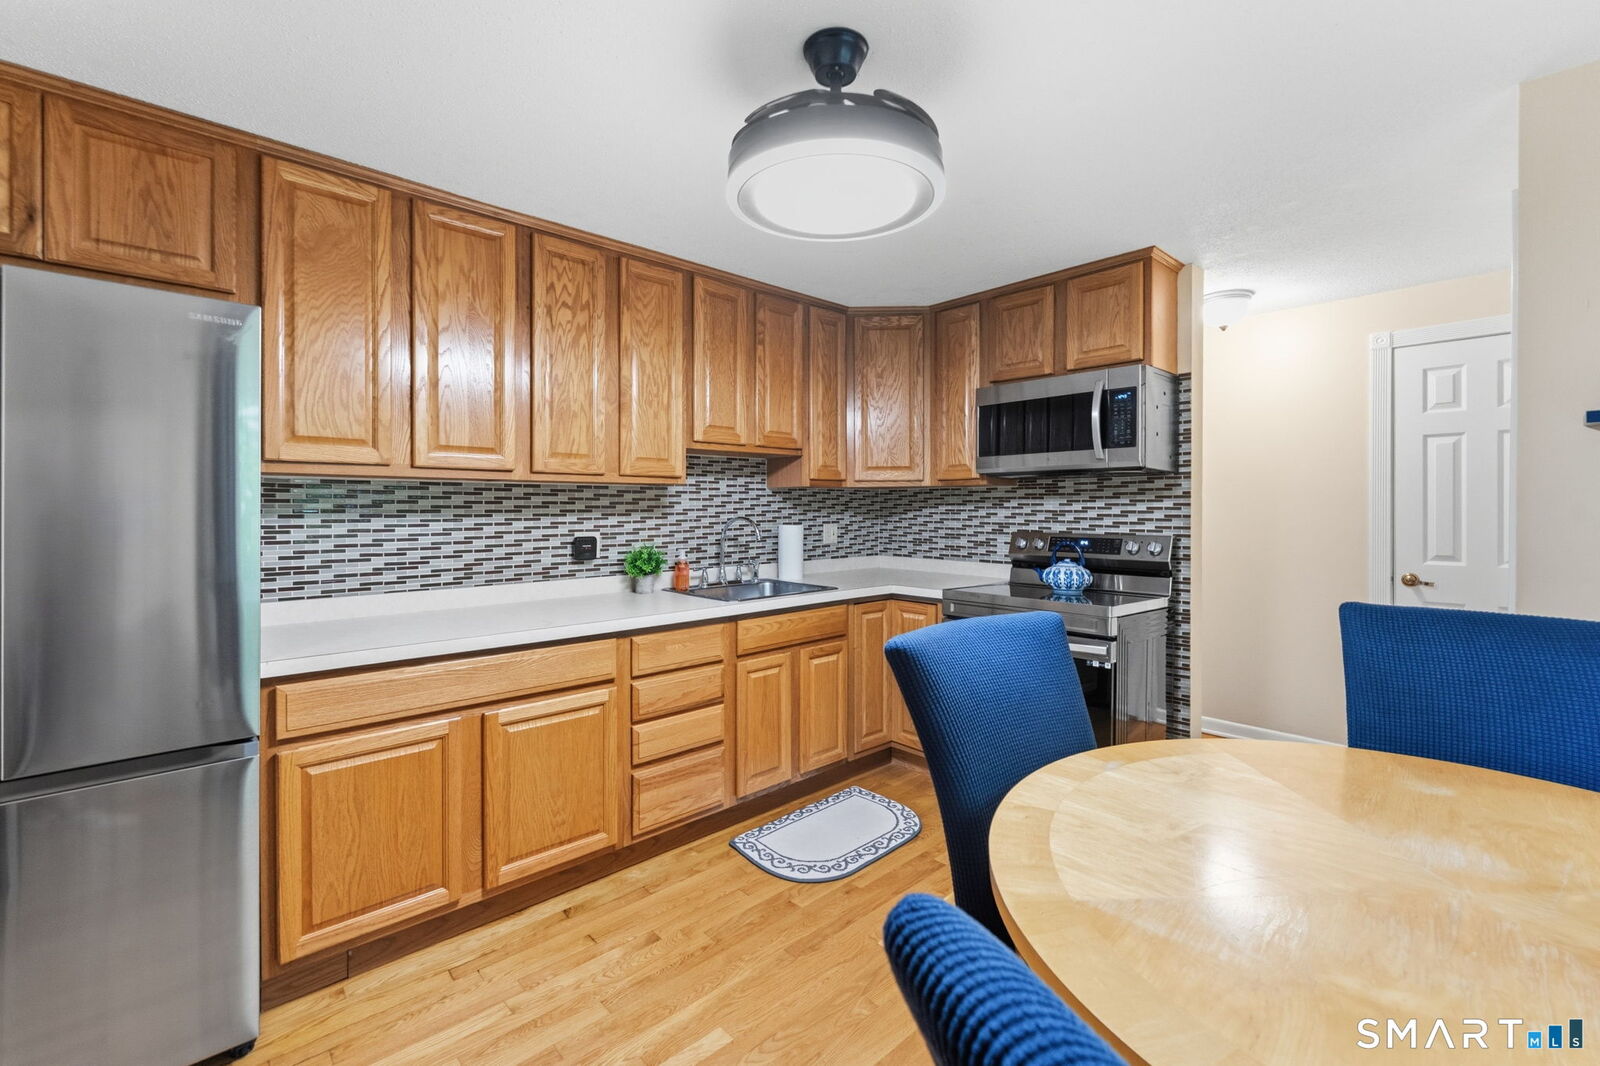
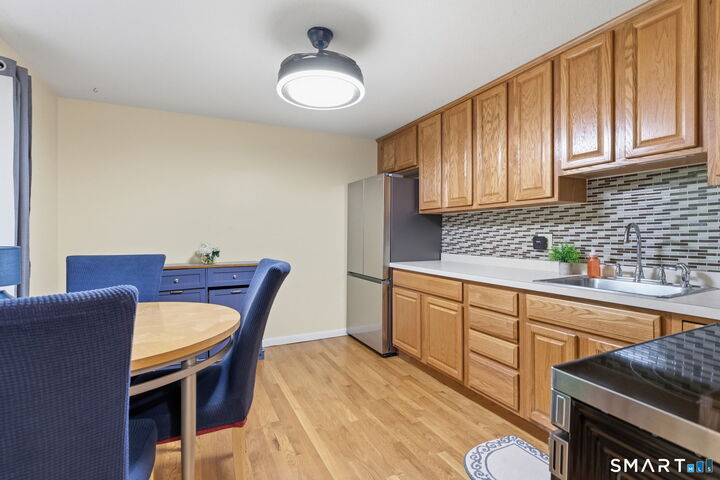
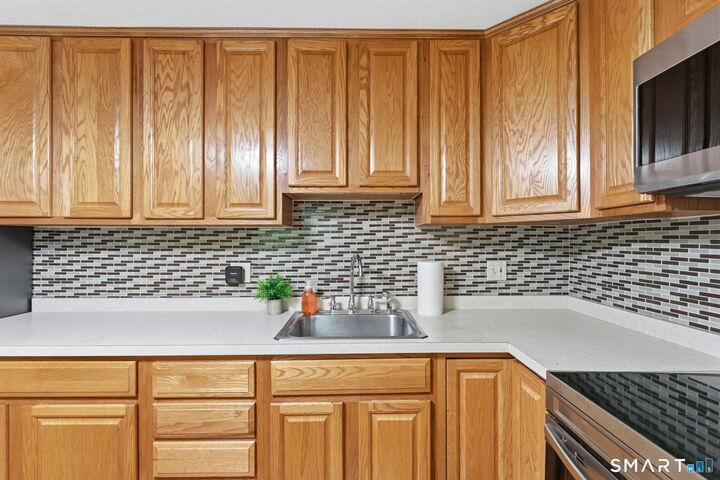
Welcome to 273 Queen Street in Southington, located in sought-after Southington Manor! This well-maintained 2-bedroom, 1.5-bath townhouse-style condo offers 920 square feet of comfortable living space, plus a partially finished basement providing additional space for a home office, recreation room, or storage. Beautiful hardwood floors flow throughout the home, while recent updates make this property truly move-in ready. The eat-in kitchen features a pantry for added storage and convenience, and the kitchen appliances, washer, and dryer are all less than three years old. Upstairs, you'll find two spacious bedrooms with ample closet space and a full bathroom. Brand-new A/C wall units, brand-new retractable ceiling fans, and Multi-zoned electric baseboard heating provides added comfort and control throughout the home. The HOA includes public water and sewer, adding to the convenience of condo living. Ideally located near shopping, dining, highways, and all that Southington has to offer, this home combines comfort, convenience, and low-maintenance living. Move right in and make it your own! Southington Manor is not FHA approved. Start your holiday weekend with a new address! OPEN HOUSE - Saturday, 9/5 | 10:30 AM-12:30 PM
MLS #:
24203592
24203592
Taxes
$2,090(2025)
$2,090(2025)
Type
Townhouse
Townhouse
Building Name
Southington Manor
Southington Manor
Year Built
1964
1964
Style
Townhouse
Townhouse
County
Hartford County
Hartford County
Listed By
Wendy Secore, Better Homes And Gardens Real Estate Executive Real Estate, Contact: (203) 927-4641
Source
SMART MLS
Last checked Sep 3 2026 at 5:47 PM GMT+0000
SMART MLS
Last checked Sep 3 2026 at 5:47 PM GMT+0000
Bathroom Details
- Full Bathroom: 1
- Half Bathroom: 1
Kitchen
- Microwave
- Refrigerator
- Washer
- Dryer
- Electric Range
Lot Information
- Lightly Wooded
Heating and Cooling
- Baseboard
- Zoned
- Ceiling Fans
- Wall Unit
Basement Information
- Partially Finished
- Full
Homeowners Association Information
- Dues: $397/Monthly
Exterior Features
- Brick
Utility Information
- Sewer: Public Sewer Connected
- Fuel: Electric
School Information
- Elementary School: Per Board of Ed
- High School: Per Board of Ed
Garage
- Off Street Parking
- Assigned Parking
Stories
- 3
Living Area
- 920 sqft
Additional Information: Executive Real Estate | (203) 927-4641
Location
Estimated Monthly Mortgage Payment
*Based on Fixed Interest Rate withe a 30 year term, principal and interest only
Listing price
Down payment
%
Interest rate
%Mortgage calculator estimates are provided by Better Homes and Gardens Real Estate LLC and are intended for information use only. Your payments may be higher or lower and all loans are subject to credit approval.
Disclaimer: The data relating to real estate for sale on this website appears in part through the SMARTMLS Internet Data Exchange program, a voluntary cooperative exchange of property listing data between licensed real estate brokerage firms, and is provided by SMARTMLS through a licensing agreement. Listing information is from various brokers who participate in the SMARTMLS IDX program and not all listings may be visible on the site. The property information being provided on or through the website is for the personal, non-commercial use of consumers and such information may not be used for any purpose other than to identify prospective properties consumers may be interested in purchasing. Some properties which appear for sale on the website may no longer be available because they are for instance, under contract, sold or are no longer being offered for sale. Property information displayed is deemed reliable but is not guaranteed. Copyright 2026 SmartMLS, Inc. Last Updated: 9/3/26 10:47


